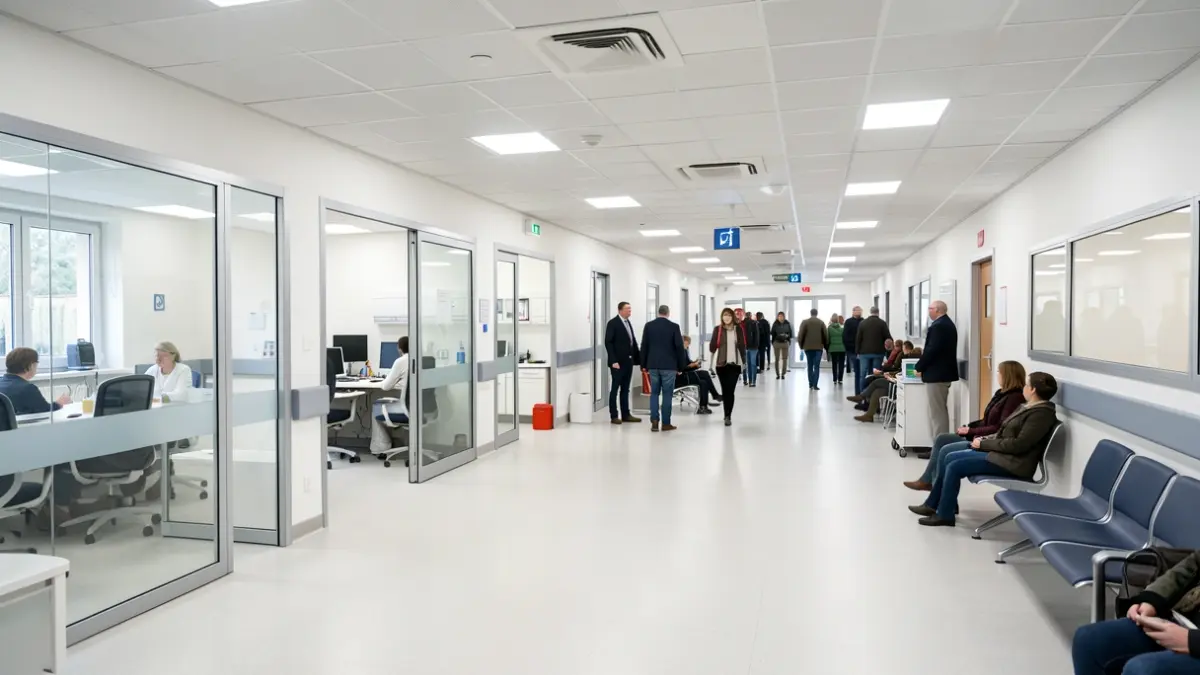
The project involves reorganizing various areas on the third floor of the hospital, covering a total area of 2,344 square meters, to improve patient flow and better utilize available spaces.
One of the interventions will focus on the triage area, creating three new consultation rooms and separating general and post-triage waiting areas. Psychiatry consultations and their waiting area will also be improved and relocated.
Additionally, a semi-critical care zone with four posts in the resuscitation (REA) area will be established, and COTO (surgery, ophthalmology, traumatology, and otorhinolaryngology) consultations will be reorganized to increase the number of rooms and provide a larger waiting area.
Existing spaces will be transformed to create six new care boxes, a nursing control station, and a medical workspace. An area capable of functioning as a second phase of the Emergency Department during high demand situations, with capacity for nine additional boxes and a restroom, will also be set up.
Finally, the works will enhance the admission and information areas, reinforce patient confidentiality, and establish a new vehicle access point to the pediatric emergency zone, facilitating the arrival of ambulances and private vehicles.