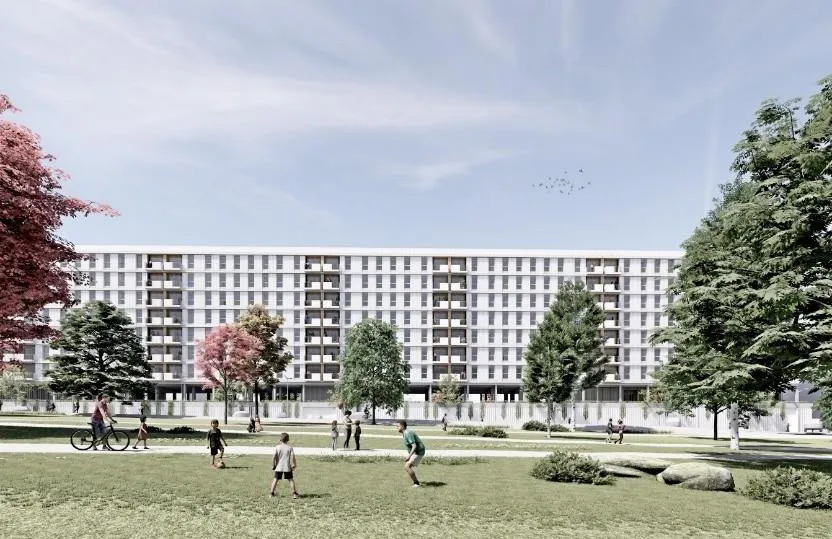
These homes, for which the contract was tendered at nearly 30 million euros (29,659,063.25 €), will be located on plot A of Garabolos, urbanized by the Xunta, covering an approximate area of 3,336 m². The planned building has a total constructed area of 25,443.44 m².
The development will be built on the plot located on Paulo Fabio Máximo Avenue, in an urbanized area connected by roads, with a public park and green spaces nearby. The project involves constructing a building with 1, 2, 3, and 4-bedroom homes, all with garages and storage rooms, and they will also feature terraces. Two homes will be adapted for people with reduced mobility.
The main rooms of the homes will be exterior-facing, thus promoting natural light and adequate ventilation. They will be energy-efficient homes, with aerothermal systems, photovoltaic panels, and charging points for electric vehicles.