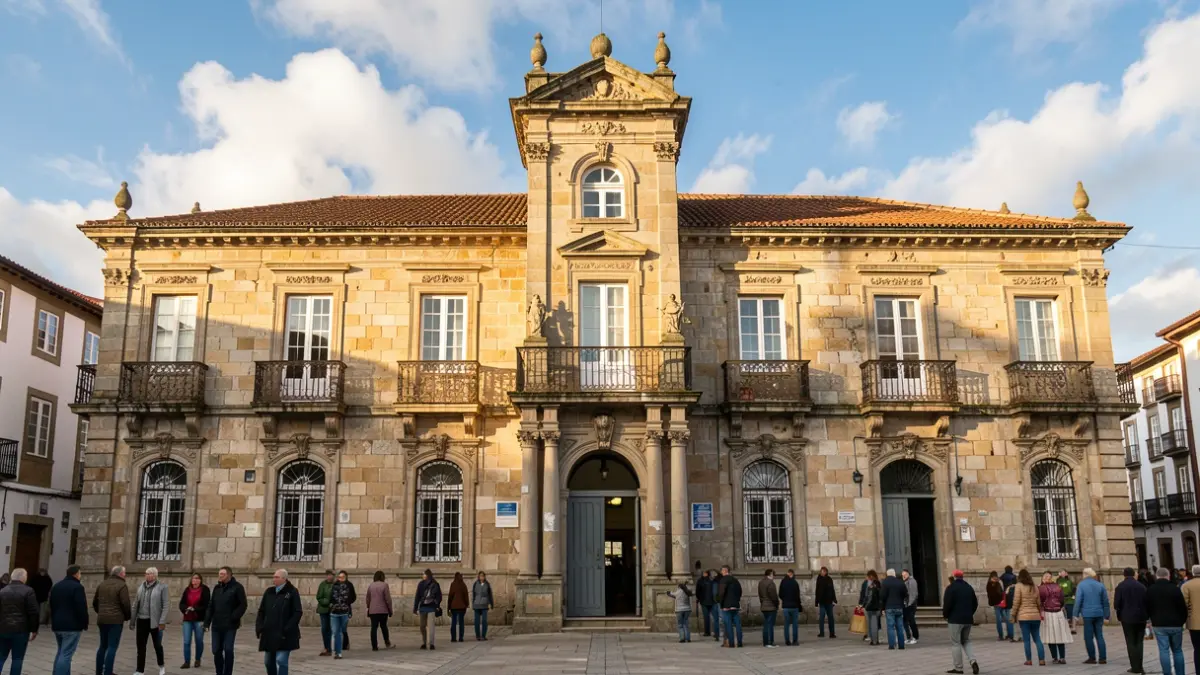
The deadline for submitting offers for this project, which aims to enhance the conservation conditions and thermal performance of the building, will remain open until November 24 at 2:00 PM. The intervention combines exterior maintenance with actions inside the ground floor, which suffers from water infiltration issues.
Externally, the work will focus on cleaning, repairing, and treating the stone facades, as well as intervening on the grilles and woodwork. Deteriorated elements will be reviewed and restored, preserving the building's original materials and characteristics. Repairs will also be carried out on the roofs and parts of the facade requiring improved protection against water ingress.
Internally, the thermal insulation of the ground floor will be improved by incorporating insulation solutions into the facade and creating an air chamber around the entire perimeter of the space. This measure will help reduce moisture from the walls and enhance the usability and conservation of the area.
The project also includes the refurbishment of the ground floor spaces and interventions in adjacent areas, with repairs and improvements to installations and elements affected by leaks. The work planning will consider the ongoing operation of the Praza de Abastos, establishing phases to reconcile construction with the market's usual activity.
The central service tower is one of the most representative elements of the Mercado de Abastos de Santiago, designed by architect Joaquín Vaquero Palacios and built between 1937 and 1941. The building is cataloged with a protection level recognizing its significant historical, architectural, and cultural value.