
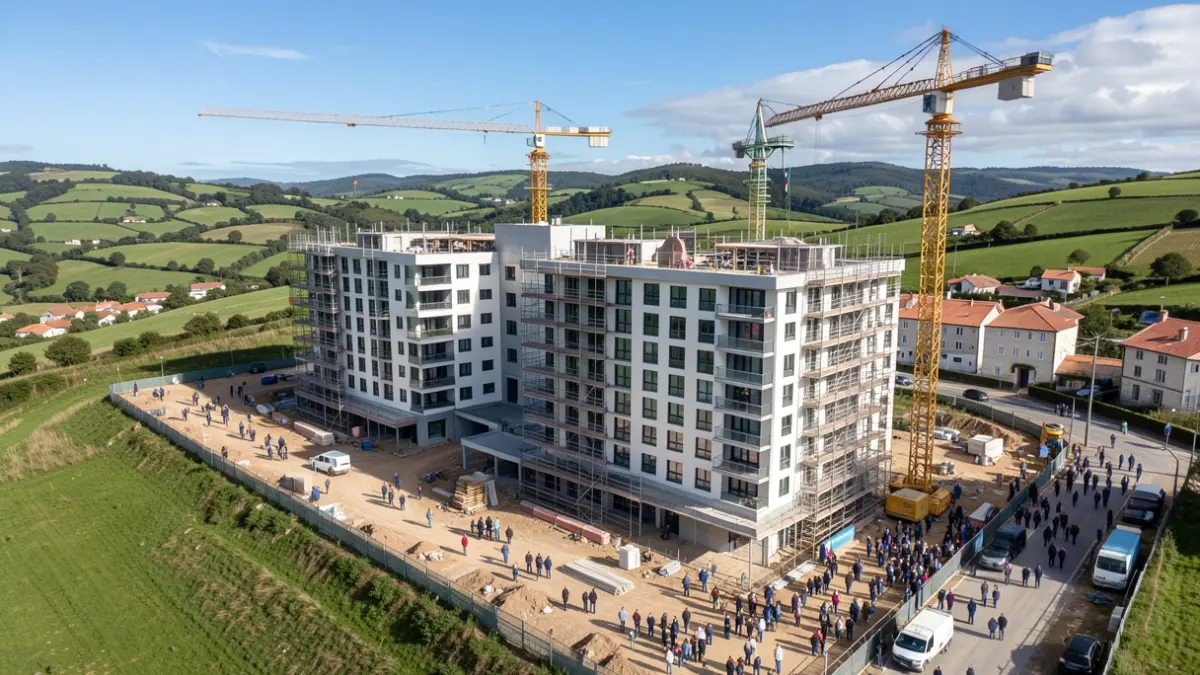
The new building will feature 24 homes with 1, 2, 3, and 4 bedrooms, all equipped with a garage and a storage room. Additionally, the property will include a dwelling specially adapted for individuals with reduced mobility.
These homes have been designed to be accessible, bright, and energy-efficient, utilizing natural ventilation from both facades of the building.
The building's layout includes on the ground floor two access portals, a space with 6 garage spaces, 24 storage rooms, a community room, and utility areas. On the first, second, and third floors, there will be five homes per floor: three with three bedrooms and two with two bedrooms. The top floor will house four homes: one with one bedroom, two with two bedrooms, one with three, and one with four bedrooms.