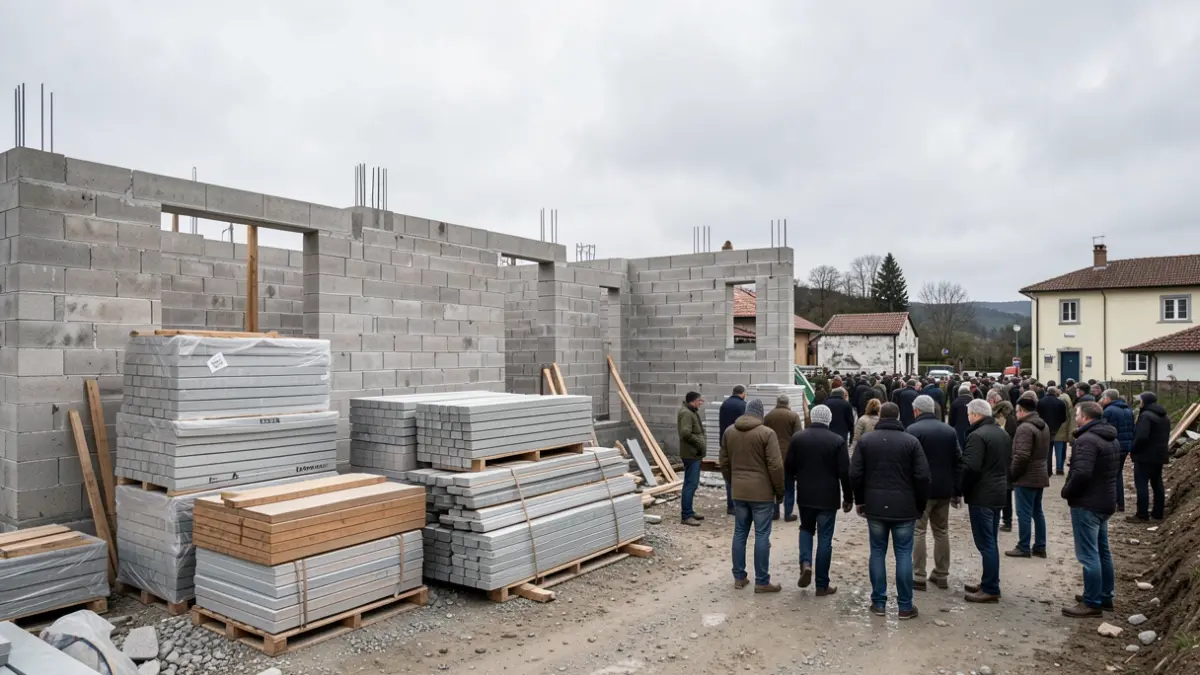
The works, to be carried out on plot 14 of the Partial Plan of Sector A2 ceded by the City Council, involve the construction of a three-story building with 2, 3, and 4-bedroom homes.
The project includes a basement floor for garages and storage rooms, covering the entire 470.12 square meter plot. The ground floor will house the access, utility rooms, waste container storage area, cleaning rooms, and space for a transformer substation, as well as one dwelling.
The upper floors and attic will be for residential use. Specifically, the basement will contain garages and storage rooms; the ground floor will have the main entrance, common areas, transformer substation, and two 2-bedroom apartments. The first and second floors will each have two 3-bedroom apartments and two 2-bedroom apartments. Finally, the attic floor will feature one 2-bedroom and one 4-bedroom apartment.